Commercial Interiors
Marmorino for Retail Interiors
Soft mineral movement, seamless curved surfaces and warm architectural lighting.
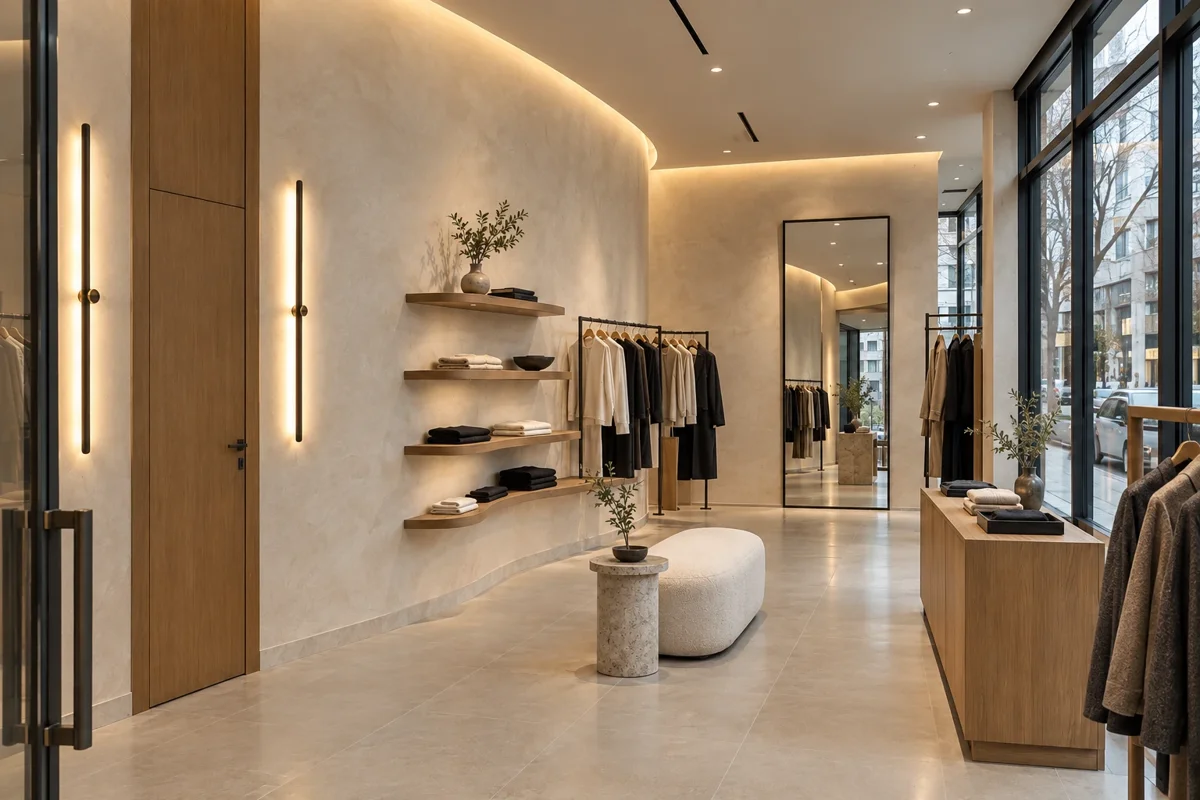
A quiet backdrop for the things a space is designed to display. Marmorino can bring depth and hand-finished character to retail interiors while letting the merchandise and architecture lead.
The larger composition
Material as architecture.
Across a large wall, the finish becomes part of the room's structure: a continuous surface behind shelving, a soft transition around a curve, a backdrop to the display.
The design direction is depth without visual noise. Glazing, millwork and merchandise can retain their own presence while the plaster gives the space a shared material character.


Form + continuity
A surface that follows the space.
Curved walls, softened transitions and display niches can give decorative plaster a natural place in the design. The finish can visually connect these forms rather than treating each as a separate feature.
On suitable prepared surfaces, colour and movement can be developed around the shape and its adjacent materials. Substrate, edges and detailing are reviewed before the finish scope is confirmed.
Lighting changes the finish.
Warm light along a curve draws attention to its shape. Light grazing the plaster brings out fine movement; broader daylight lets the wall read more quietly. Reviewing samples under the intended lighting helps establish the right balance.
At closer distance
Soft mineral movement.
From across the room, the surface can read as calm and continuous. At closer distance, fine variation and hand-applied character become part of the experience.
Beside natural timber, the plaster offers a different kind of detail: subtle shifts in tone and texture, revealed by the angle of the light. The amount of movement can be considered alongside the grain, colour and proportions of the millwork.

A project-specific finish
Designed around the space.
Colour, movement, sheen and texture can be adjusted to work with millwork, stone, flooring and architectural lighting rather than competing with them.
Stile di Leo works with different finish directions and textures. The starting point is the space and its material palette; samples help define the surface before application.
Design + trade collaboration
For designers, builders & retail projects.
Stile di Leo collaborates on specialty decorative-finish scope for appropriate commercial interiors in Metro Vancouver. Bring drawings, material selections or a finish direction to discuss with the project team.
The collaboration can include retail designers, architects, builders, renovation contractors, millwork companies and boutique operators.
Discuss a Retail / Commercial ProjectFrom sample to surface
- Finish direction and colour / texture development
- Project-specific samples and sample approval
- Coordination with millwork and adjacent finishes
- Surface-readiness review and application sequencing
- Site execution of the agreed decorative finish
Applications
Where Marmorino can work.
Selected interior surfaces where material character has a clear purpose. Suitability depends on the surface, environment and intended use.
Boutiques & showrooms
A restrained background that lets the collection remain the focus.
Reception & hospitality
Selected arrival spaces where lighting and material set the tone.
Curves & display areas
Feature walls, rounded forms and display zones considered as part of one interior.
Working together
A considered finish process.
- 01
Project review
Review the space, drawings, surfaces and decorative-finish scope.
- 02
Finish direction
Consider colour, texture and sheen alongside the material palette.
- 03
Sample development
Develop and review project-specific samples for approval.
- 04
Coordination
Clarify surface preparation, adjacent finishes, access and trade sequencing.
- 05
Application
Apply the agreed decorative finish to the suitable prepared surfaces.
- 06
Final review
Review the finish and discuss care guidance for the selected surface.
Related finishes + applications
Explore the material further.
Planning a retail or commercial interior?
Discuss the finish direction with Stile di Leo. Share the project location, drawings or photos, and the materials you are considering.
Discuss a Commercial Project